Decisions Made Before Construction Starts
Design Services in Columbus for homeowners and business owners finalizing finish selections before the build begins
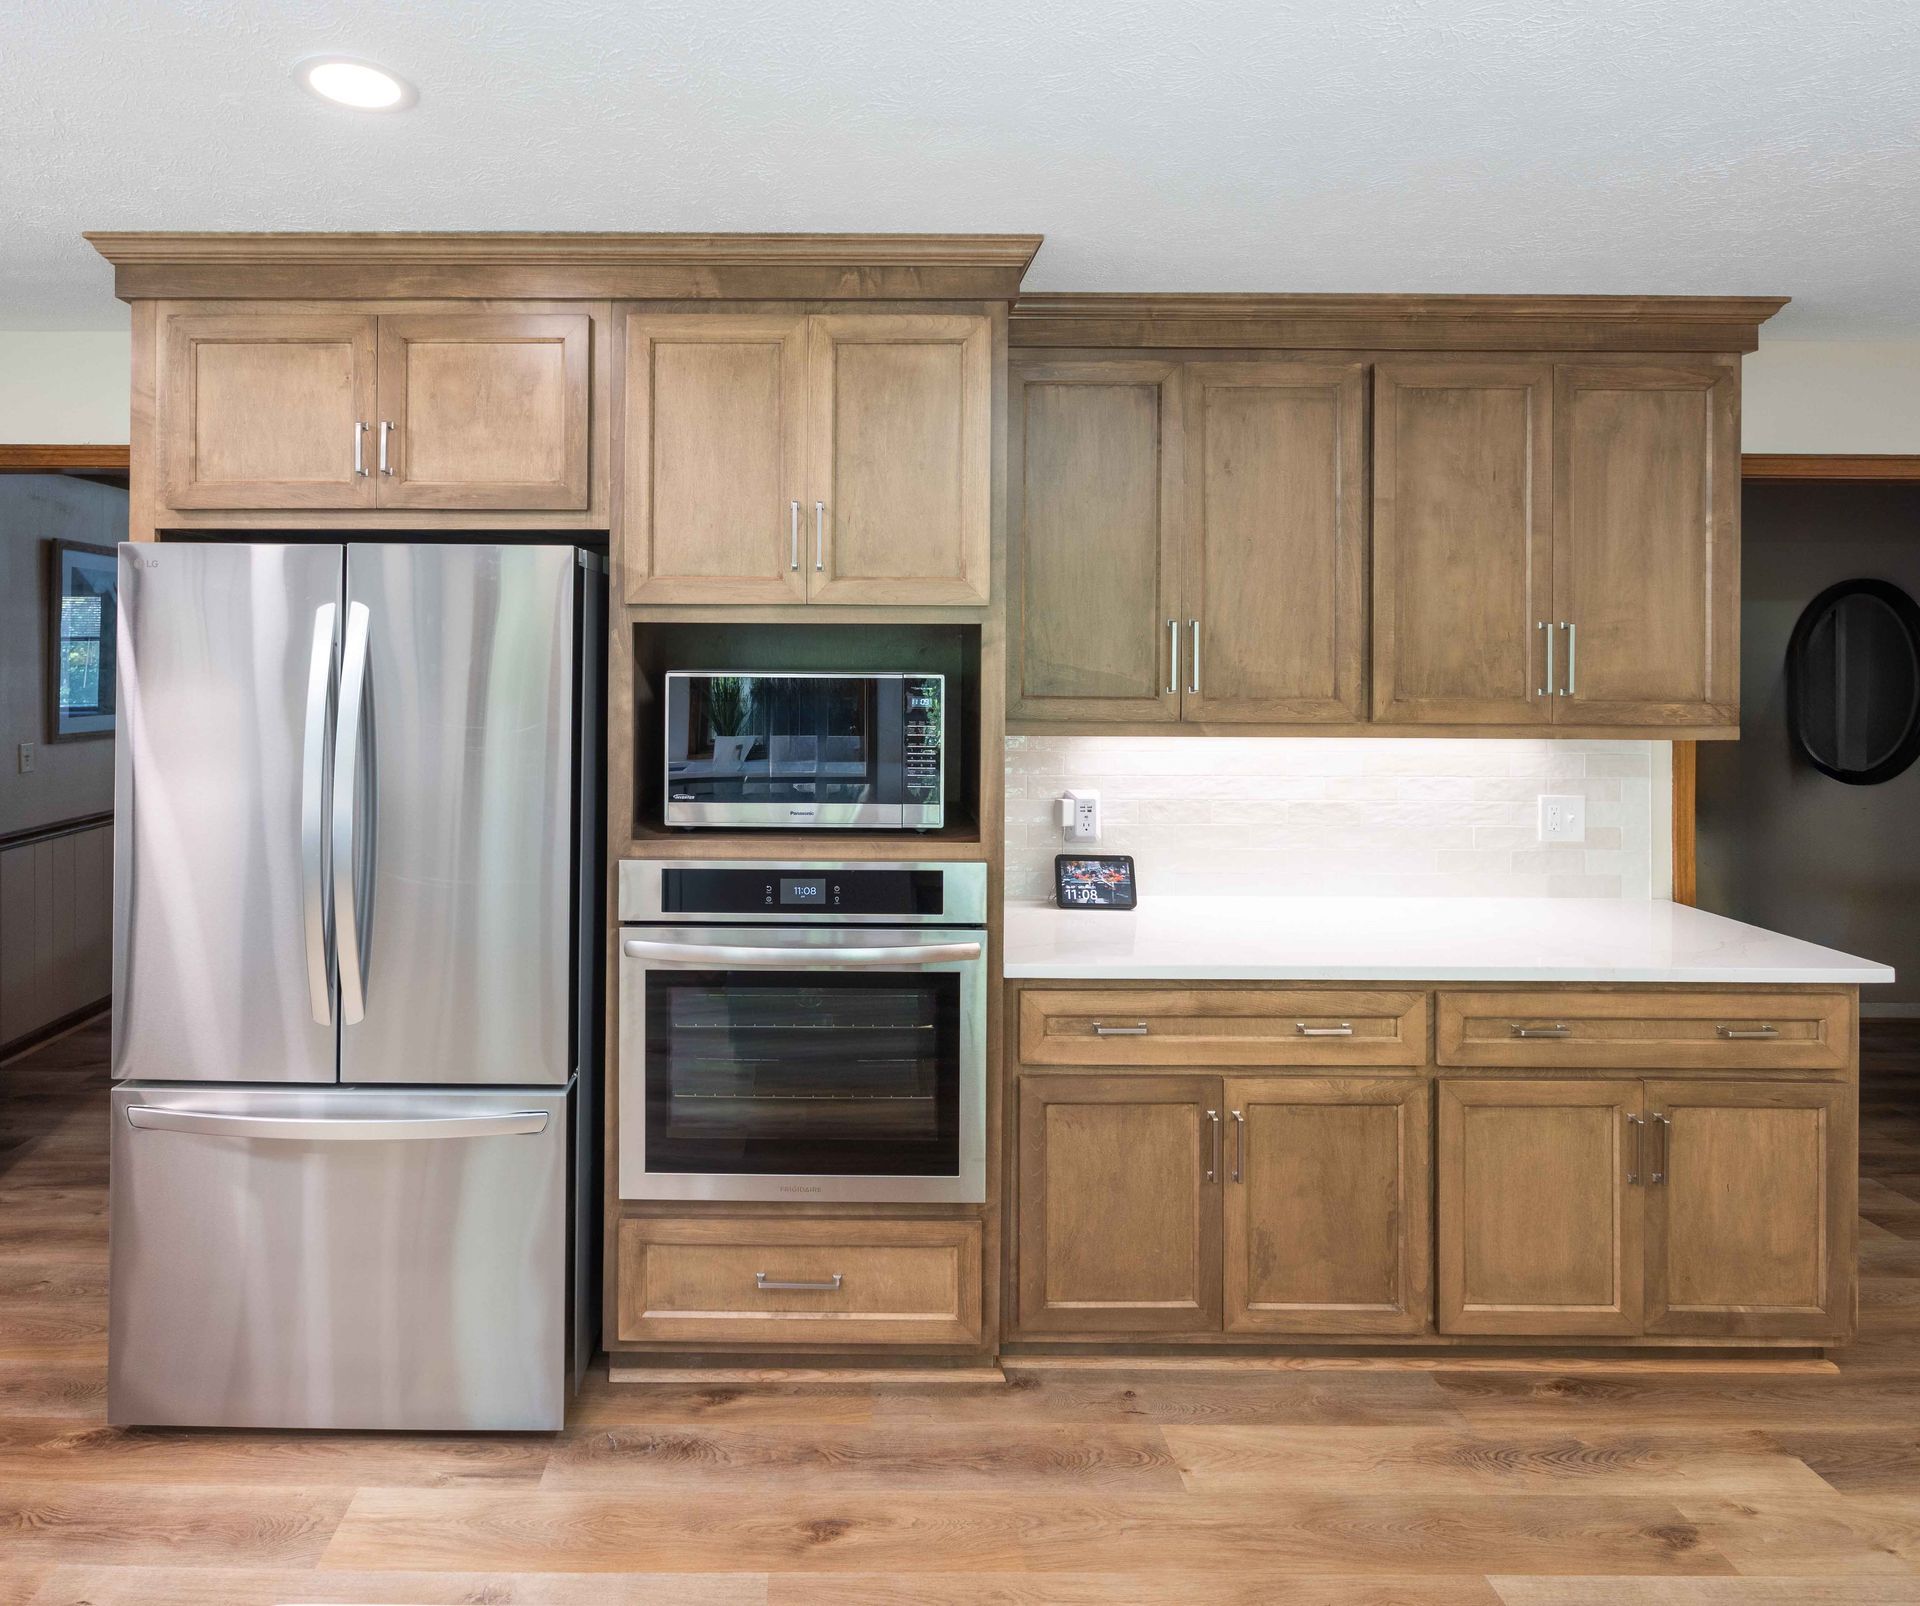
Finish selections for cabinetry, countertops, flooring, tile, lighting, plumbing fixtures, paint colors, and hardware directly affect both project budgets and long-term satisfaction, yet most construction processes provide minimal guidance during these decisions. The in-house design coordinator at R Lucas Construction & Design LLC works with clients in Columbus to evaluate finish options before construction begins, using digital mock-ups and 3-D renderings to visualize how materials and colors interact in completed spaces. This process prevents change orders caused by late-stage decisions and ensures allowance budgets reflect actual product selections.
Design services include assistance with finish selections across all visible surfaces and fixtures, allowance budgeting that explains how product choices affect overall costs, and coordination with outside architects or design professionals when architectural plans are required. The team does not prepare architectural plans but integrates those designs into the finish selection process to ensure material decisions align with structural and spatial planning.
Schedule a design consultation to review finish options and develop a selection plan for your upcoming project.
What Digital Visualization Reveals Before Installation
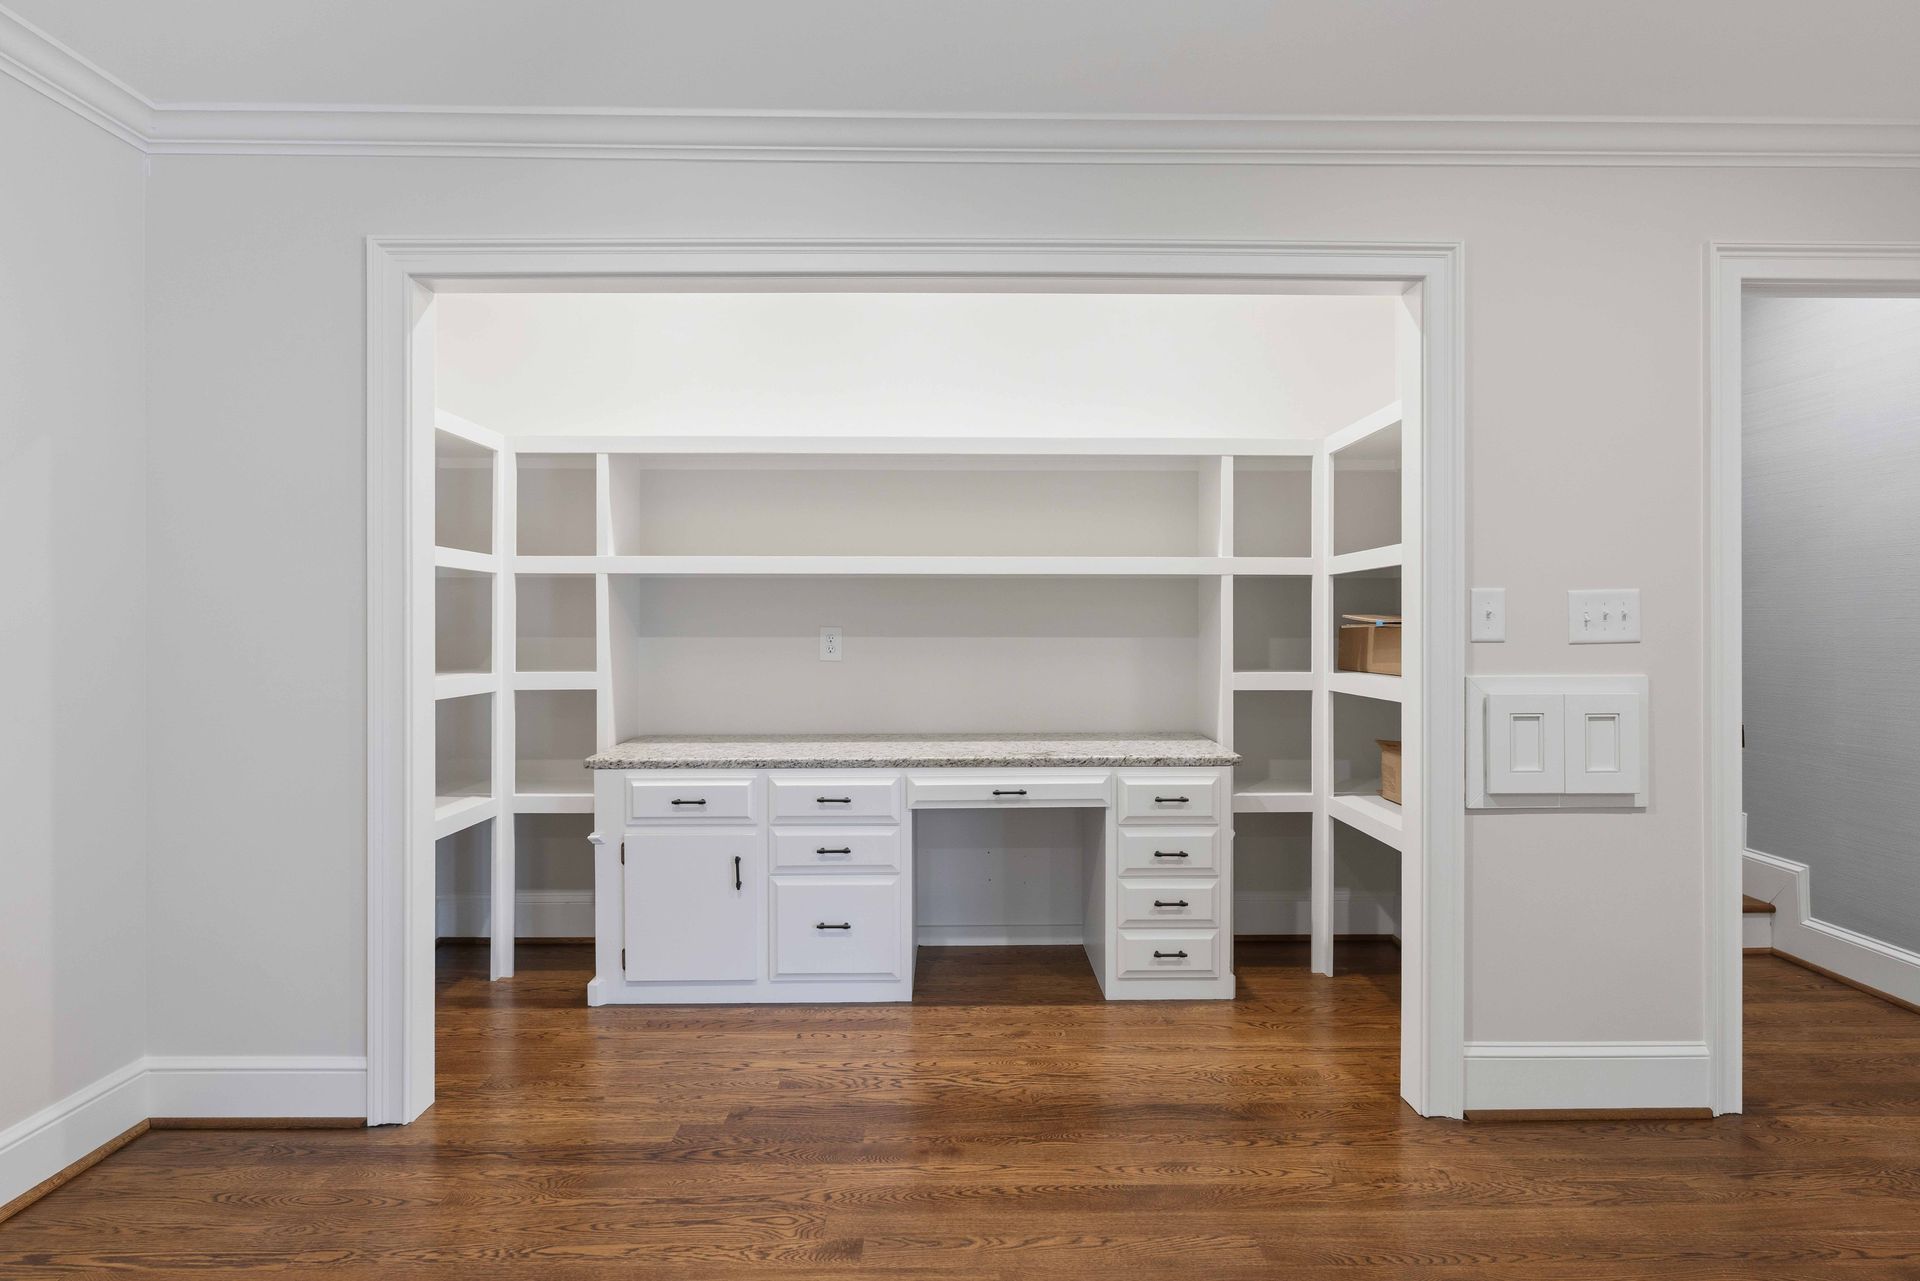
Digital mock-ups and 3-D renderings show how cabinetry profiles interact with countertop edge details, how grout lines affect tile patterns at room scale, and how lighting color temperatures change paint appearances throughout the day. These visualizations reveal proportion issues that are difficult to assess from samples alone, such as oversized light fixtures in small spaces or tile sizes that create awkward cuts at room edges. The allowance budgeting process clarifies cost differences between standard and upgraded materials, which helps you prioritize spending on elements that affect daily use versus those that provide aesthetic preference.
After finish selections are finalized, you'll enter construction with documented decisions that guide every trade through installation. Tile installers receive layout plans that account for grout line visibility and minimize small cuts. Cabinet installers work from hardware selections that match door styles and finish tones. Electricians place lighting based on task requirements and ambiance goals rather than generic fixture locations. This level of planning produces completed spaces where finishes feel cohesive because color, texture, and material decisions were evaluated together rather than in isolation.
The design process timeline depends on project scope and decision complexity, but most finish selections are completed within several weeks of guided consultation. Larger projects with extensive custom cabinetry or specialized materials require longer lead times for product fabrication and delivery.
Common Questions About Design Planning
Property owners planning renovations or new construction often need clarity about design coordination timing, allowance structures, and visualization tools.
What finish categories are included in design services?
Assistance covers cabinetry, countertops, flooring, tile, lighting, plumbing fixtures, paint colors, and hardware selections that affect both aesthetics and budget.
How do digital mock-ups differ from physical samples?
Mock-ups show how finishes interact at full scale in your actual space with accurate lighting conditions, which reveals proportion and color relationships that small samples cannot demonstrate.
When should design services begin relative to construction start?
Finish selections should be completed before construction begins to prevent delays caused by long lead times for custom products and to ensure allowance budgets remain accurate.
What is the allowance budgeting process?
Allowances are assigned to finish categories, and the design coordinator helps you select products within those budgets while explaining how upgrades or changes affect overall project costs.
Does the design coordinator prepare architectural plans?
The team does not prepare architectural plans but coordinates with outside architects or design professionals to integrate structural designs with finish selections and material planning.
R Lucas Construction & Design LLC provides design services throughout Columbus, Phenix City, and Auburn for residential and commercial projects. Contact the team to arrange a design consultation and begin the finish selection process.