Workspaces That Support Daily Operations
Commercial Build-Outs in Columbus for office renovations and tenant improvements that minimize business disruption
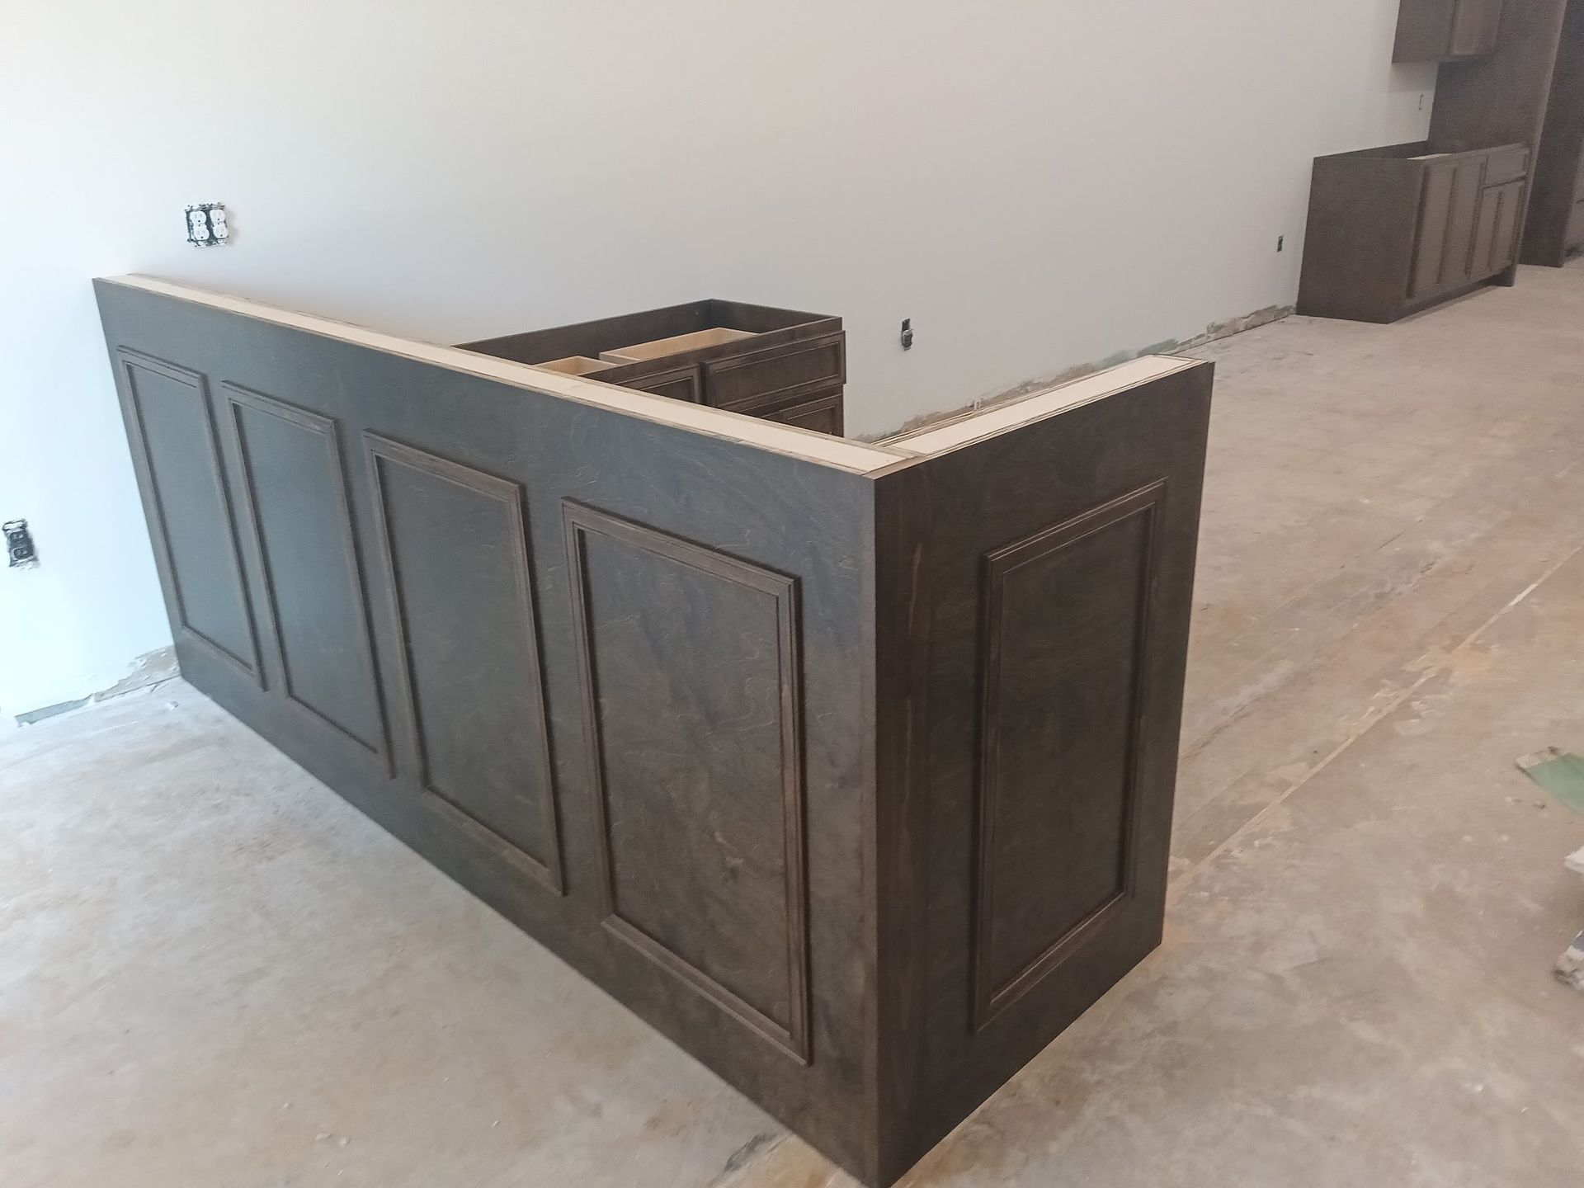
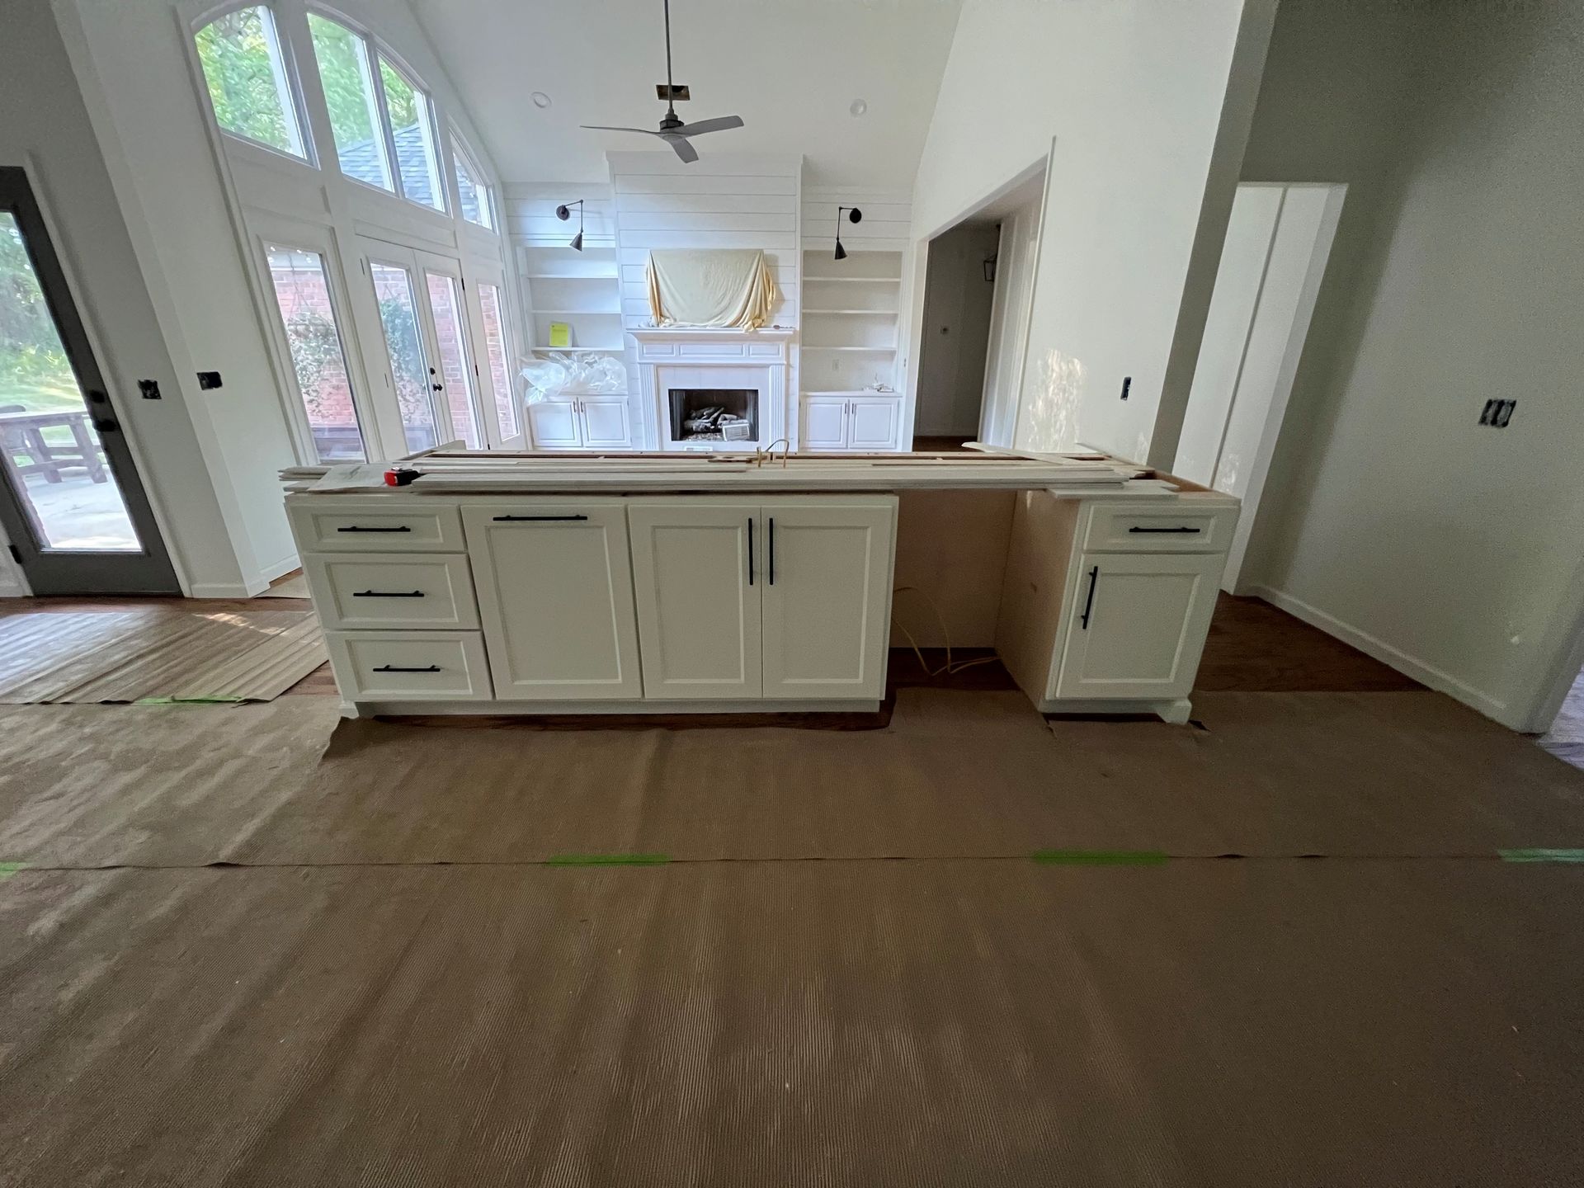
Office and professional spaces require specific configurations that support workflow efficiency and present functional environments to clients and employees, yet many commercial renovations disrupt operations for weeks due to poor scheduling or incomplete planning. Commercial build-outs managed by R Lucas Construction & Design LLC transform existing spaces through office renovations, tenant improvements, reception areas, conference rooms, break rooms, and workspace reconfigurations that are coordinated around business schedules. Project planning includes design guidance, finish selections, permitting, and communication protocols designed to minimize downtime and maintain access to critical areas during construction.
The process involves coordination with building management, scheduling that isolates work zones to preserve operational areas, and material selections that balance durability with professional appearance. Finish options for flooring, lighting, paint, and fixtures are evaluated based on traffic patterns, maintenance requirements, and brand presentation goals.
Request a project evaluation to discuss workspace requirements and scheduling options for your commercial build-out.
What Functional Design Accomplishes in Professional Spaces
Commercial build-out design addresses traffic flow between workstations, meeting areas, and support spaces, ensuring employees can move through the office without disrupting focused work or client interactions. Lighting placement is calculated to reduce screen glare and provide task illumination without harsh overhead brightness. Conference rooms receive acoustic treatment and technology integration planning that supports presentations and video calls without exposed wiring or poor sound quality. Break rooms and reception areas are configured to handle simultaneous use during peak times without crowding or inefficient layouts.
Once construction is complete, you'll notice workspace layouts that reduce bottlenecks during shift changes or meeting transitions. Finish durability becomes evident in high-traffic areas where flooring, wall surfaces, and door hardware withstand daily use without visible wear. Professional presentation improves because reception areas, conference rooms, and client-facing spaces reflect intentional design rather than improvised arrangements. Employees work more efficiently because lighting, storage access, and workstation proportions were planned with task requirements in mind.
Build-out timelines depend on project scope, permitting requirements, existing space conditions, and coordination with building systems like HVAC or electrical infrastructure. Work performed outside business hours or in phases extends the calendar timeline but reduces operational disruption.
Questions Business Owners Ask Before Starting
Commercial projects involve scheduling concerns, permitting requirements, and design decisions that differ from residential work.
How is construction scheduled to minimize business disruption?
Work is phased to isolate active construction zones from operational areas, and tasks that generate noise or restrict access are scheduled outside business hours when possible.
What permitting is required for commercial build-outs in Columbus?
Permits depend on project scope and may include building permits for structural changes, electrical permits for new circuits or lighting, and plumbing permits for break room or restroom work.
When should finish selections be completed?
Design decisions are finalized before construction begins to prevent delays caused by long lead times for commercial-grade flooring, lighting fixtures, or custom millwork.
What design guidance is provided during planning?
The team assists with layout optimization, finish selections that balance durability with professional appearance, and material choices that meet traffic and maintenance requirements.
How are tenant improvement allowances managed?
The team coordinates with building management and property owners to clarify allowance terms, document eligible expenses, and ensure work complies with lease requirements and building standards.
R Lucas Construction & Design LLC completes commercial build-outs throughout Columbus, Phenix City, and Auburn with the same project coordination and quality craftsmanship applied to residential construction. Schedule a consultation to discuss your office renovation or tenant improvement project.